
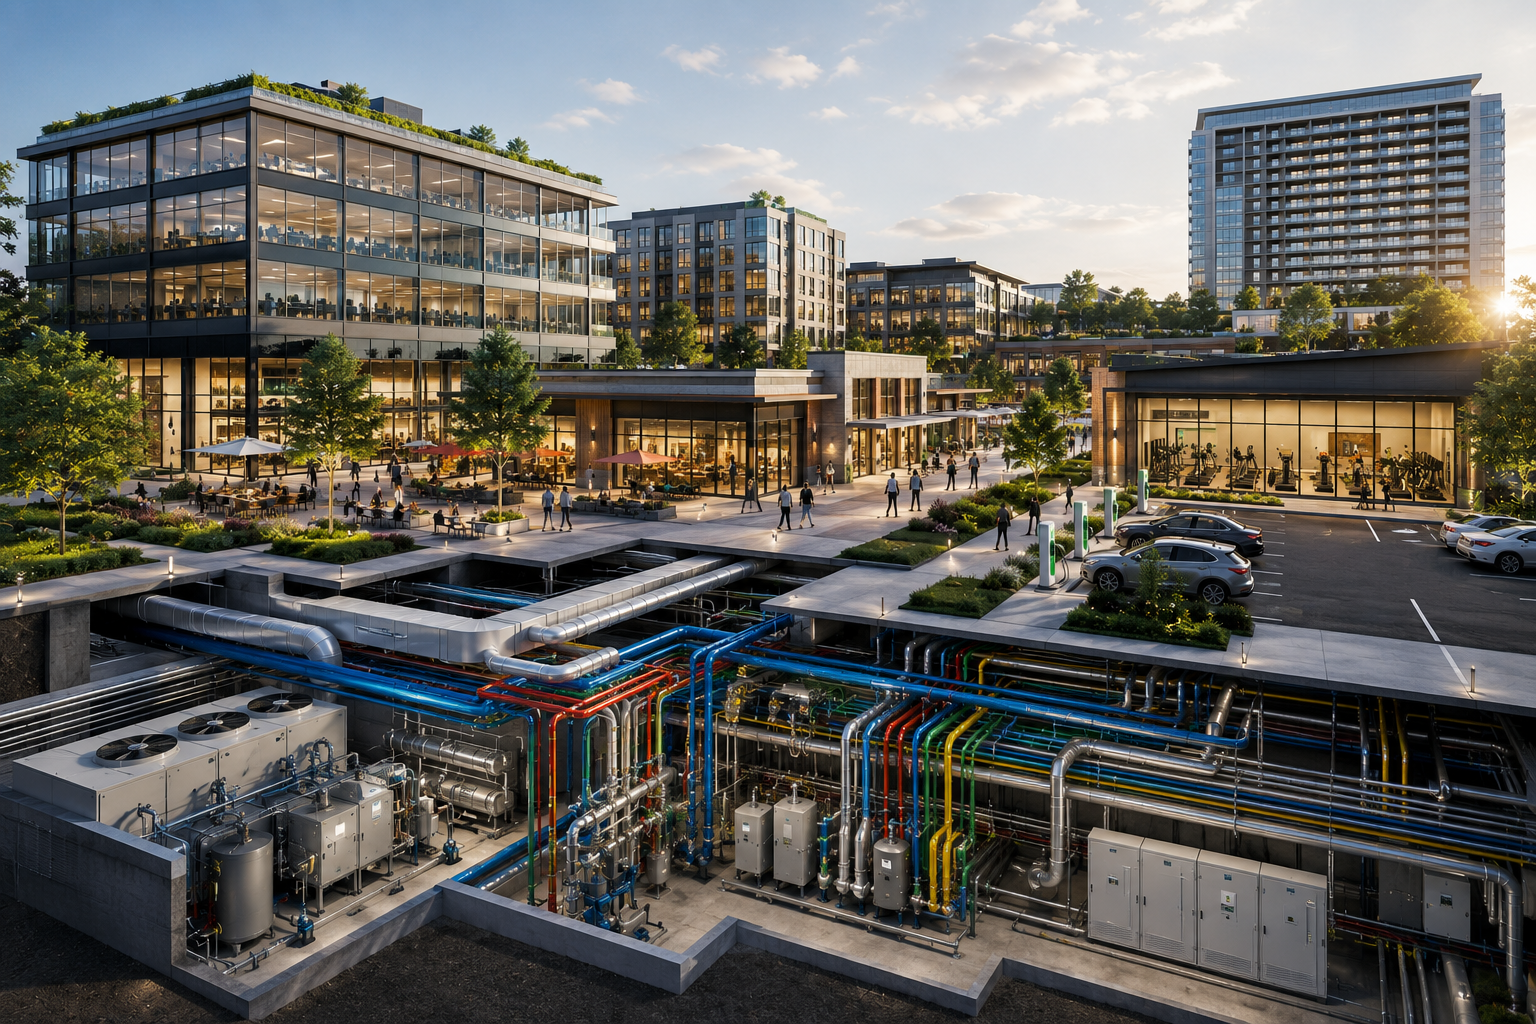
Why Mixed Commercial Estates Require Integrated Engineering
Mixed commercial estates are becoming increasingly common across the UK as developers seek to create vibrant spaces that combine offices, retail units, restaurants, healthcare facilities, hotels, leisure venues, and other commercial uses within a single development.
While these developments offer flexibility and maximise land use, they also present unique engineering challenges. Each building or tenant may have different operational requirements, occupancy patterns, energy demands, and building services that must function together efficiently.
Mechanical, Electrical, and Plumbing (MEP) engineering plays a critical role in designing infrastructure that supports the diverse needs of mixed commercial estates while maintaining reliability, energy efficiency, and long-term adaptability.
At InnoDez, we provide integrated MEP engineering and BIM services that help developers, architects, and contractors deliver coordinated commercial estates designed for performance, sustainability, and future growth.
What Is a Mixed Commercial Estate?
A mixed commercial estate is a development that accommodates multiple commercial functions within one site. These may include:
- Office buildings
- Retail units
- Restaurants and cafés
- Hotels
- Medical clinics
- Fitness centres
- Warehouses
- Business parks
- Entertainment venues
- Shared public spaces
Each facility has different building service requirements, making early engineering coordination essential.
The Importance of Early MEP Planning
Successful mixed-use commercial developments begin with coordinated engineering design during the early planning stages.
Early MEP involvement helps project teams:
- Plan shared infrastructure efficiently
- Reduce construction conflicts
- Optimise available space
- Improve construction sequencing
- Lower project costs
- Prepare for future tenant requirements
Coordinating building systems from the outset minimises costly design changes later in the project.
Mechanical Systems for Diverse Occupancies
Different commercial spaces require different environmental conditions.
For example:
- Offices prioritise employee comfort and indoor air quality.
- Restaurants require commercial kitchen ventilation and grease extraction.
- Retail spaces need flexible climate control for changing layouts.
- Healthcare facilities demand specialised ventilation and temperature control.
- Hotels require quiet, energy-efficient HVAC systems that provide individual room comfort.
Mechanical engineers design systems that meet these varying demands while maintaining energy efficiency across the entire estate.
Reliable Electrical Infrastructure
Electrical systems must support a wide range of operational requirements across multiple tenants.
Typical electrical engineering services include:
- Main power distribution
- Tenant metering
- Backup power systems
- Emergency lighting
- Security systems
- Data and communication infrastructure
- Electric vehicle (EV) charging facilities
- Renewable energy integration
Designing scalable electrical infrastructure allows commercial estates to accommodate future businesses without significant upgrades.
Efficient Plumbing and Water Management
Plumbing systems must handle varying water demands across different property types.
Engineering considerations include:
- Domestic water distribution
- Sanitary drainage
- Stormwater management
- Water-efficient fixtures
- Commercial kitchen plumbing
- Grease management systems
- Irrigation for landscaped areas
Efficient plumbing design helps reduce water consumption while supporting reliable day-to-day operations.
Shared Infrastructure Improves Efficiency
Many mixed commercial estates benefit from shared building services.
Examples include:
- Central plant rooms
- District heating and cooling systems
- Shared electrical substations
- Common water storage
- Centralised fire protection systems
- Shared maintenance access
Well-planned shared infrastructure reduces installation costs, simplifies maintenance, and improves operational efficiency.
Designing for Flexibility and Future Growth
Commercial estates often evolve over time as businesses expand, relocate, or change their operational needs.
Future-ready engineering considers:
- Spare electrical capacity
- Expandable HVAC systems
- Flexible utility routing
- Modular plant equipment
- Additional tenant spaces
- Infrastructure for emerging technologies
Planning for future growth helps developers avoid costly renovations and operational disruptions.
Sustainability Across the Estate
Sustainability is becoming a key priority for commercial developments throughout the UK.
MEP engineering contributes by incorporating:
- High-efficiency HVAC systems
- LED lighting
- Building automation systems
- Renewable energy integration
- Smart energy monitoring
- Water conservation technologies
- Low-carbon building services
These solutions reduce operating costs while supporting environmental goals and improving the long-term value of the development.
BIM Coordination Enhances Project Delivery
Mixed commercial estates involve complex coordination between architectural, structural, mechanical, electrical, and plumbing disciplines.
Building Information Modeling (BIM) enables project teams to:
- Identify clashes before construction
- Coordinate shared infrastructure
- Optimise equipment placement
- Improve installation accuracy
- Reduce construction delays
- Support facility management after project completion
Using BIM helps deliver projects more efficiently while reducing the risk of costly on-site modifications.
Supporting Compliance and Operational Performance
Commercial developments must comply with a wide range of UK building regulations and industry standards.
Professional MEP engineering helps ensure compliance with requirements related to:
- Fire safety
- Energy efficiency
- Ventilation
- Electrical systems
- Water supply and drainage
- Accessibility
- Health and safety
Meeting these standards from the design stage helps streamline approvals and reduces the likelihood of delays during construction.
Why Choose InnoDez for Mixed Commercial Estate Engineering?
At InnoDez, we deliver integrated MEP engineering and BIM solutions tailored to the unique demands of mixed commercial estates. Our multidisciplinary approach ensures that mechanical, electrical, and plumbing systems are carefully coordinated to support diverse occupancies, shared infrastructure, and future expansion.
Whether you’re developing a business park, retail destination, commercial campus, or mixed-use estate, our experienced engineering team provides practical, sustainable, and code-compliant solutions that improve building performance, reduce operational costs, and create adaptable environments for long-term success.